Description

The Golden Residences, Sector 9, IMT Manesar – Luxury Independent Floors in Gurgaon

Project Overview – The Golden Residences, Sector 9, IMT Manesar

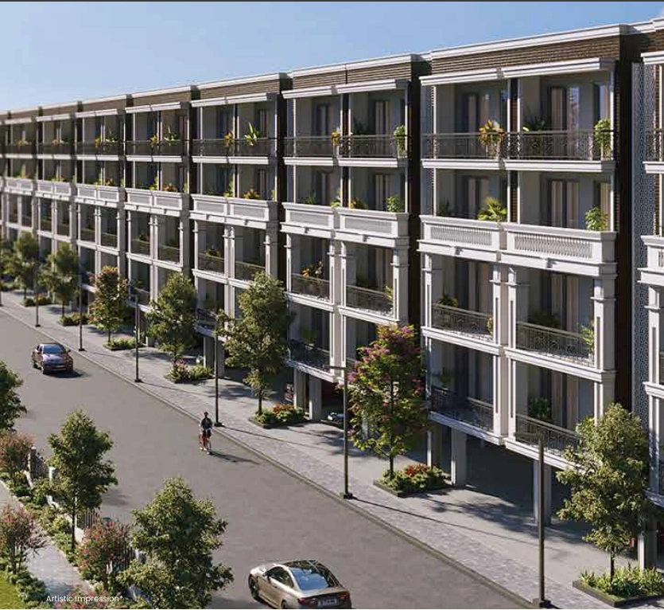
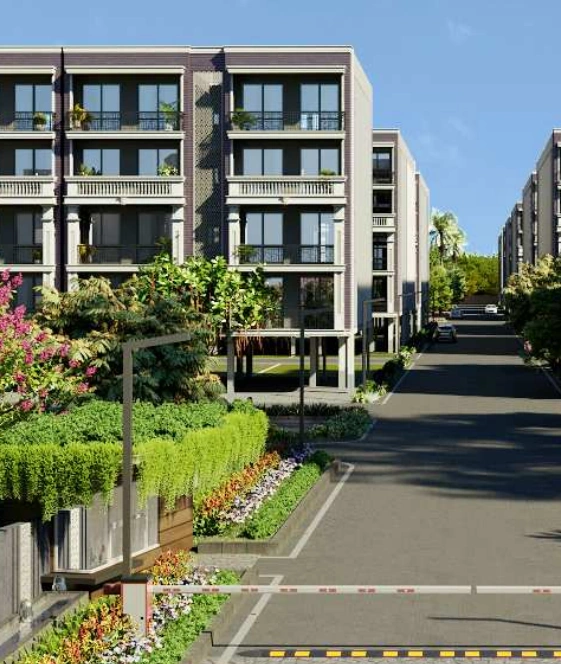
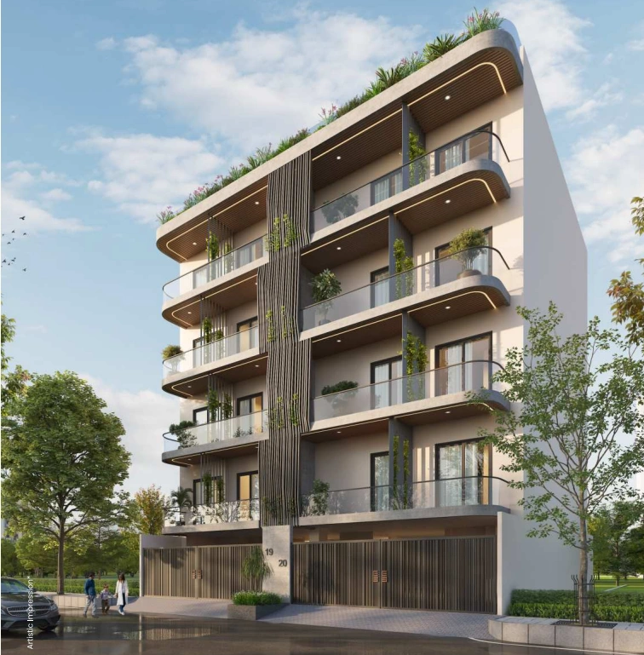
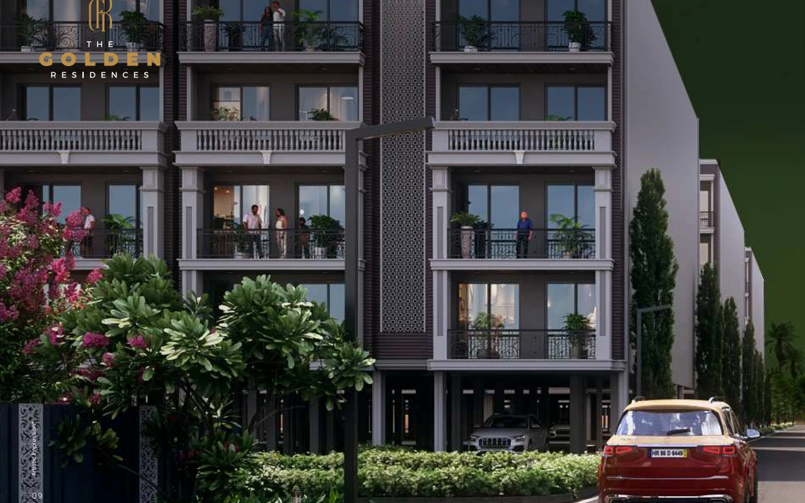
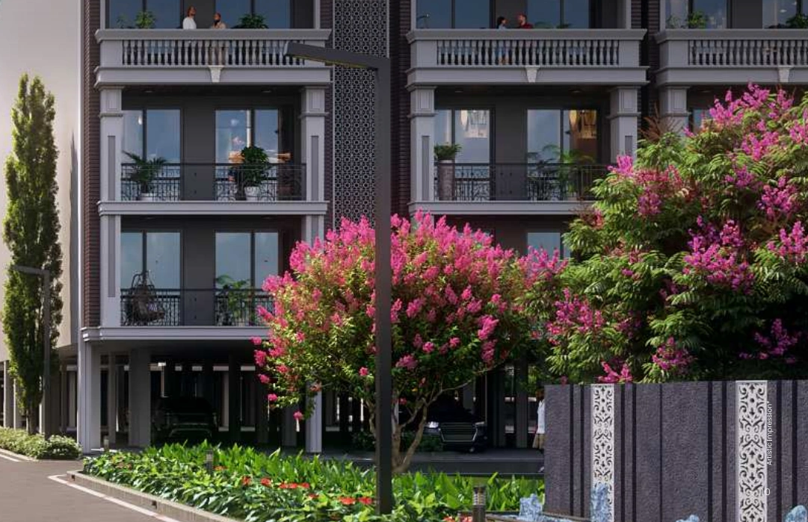
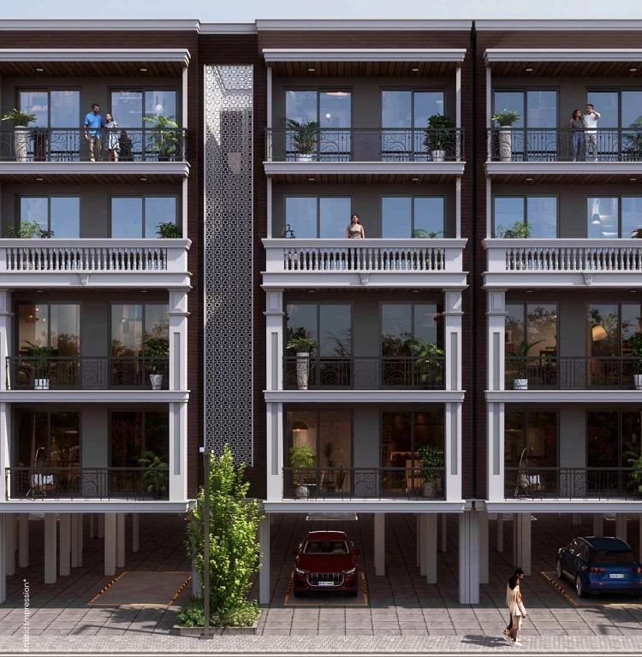
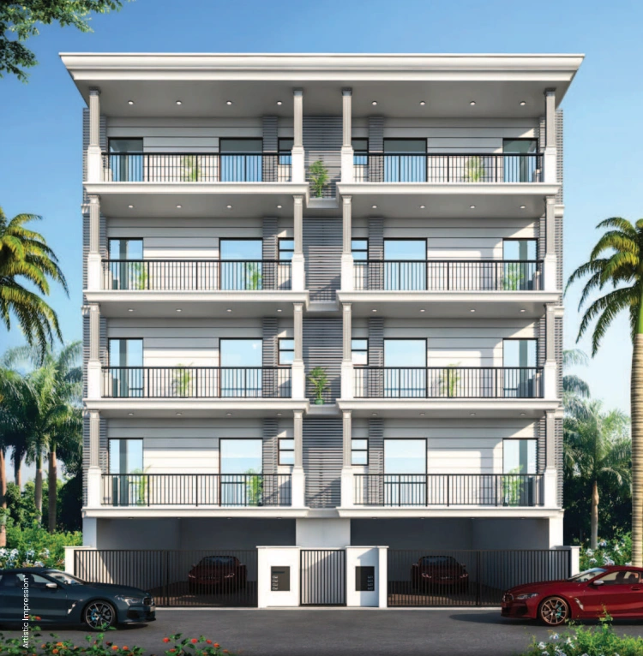
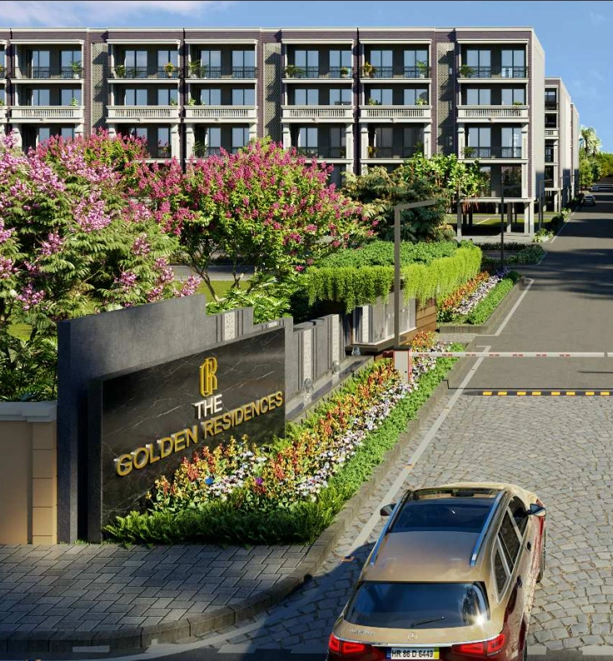
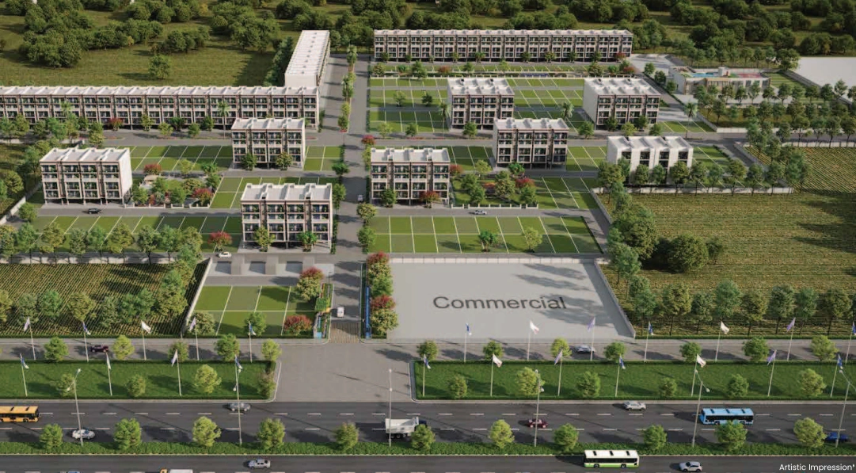
The Golden Residences is a premium low-rise community in Sector 9, IMT Manesar, Gurgaon. Spread across 22 acres, it offers modern 3 BHK independent floors designed for space, comfort, and style. Each home comes with stilt parking, spacious balconies, and smart layouts that bring in light and air.

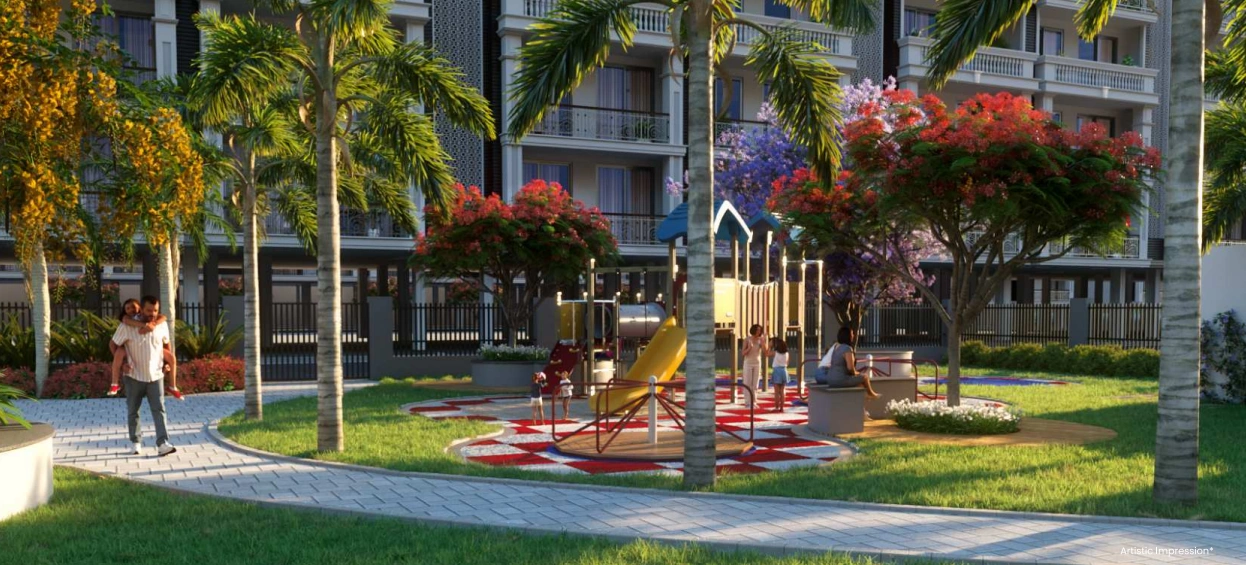
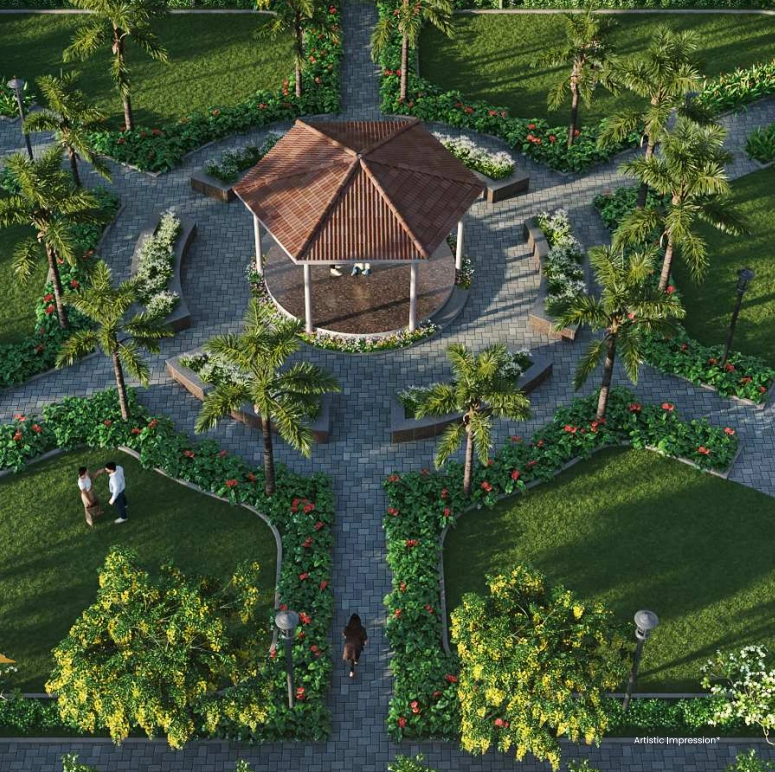
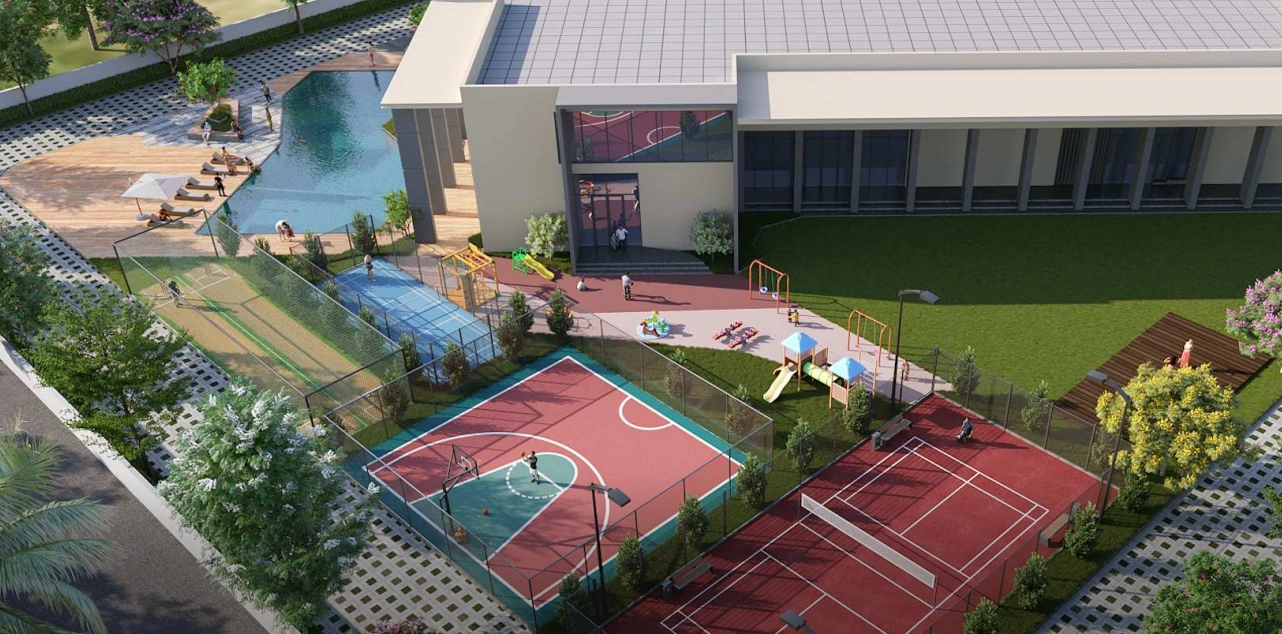
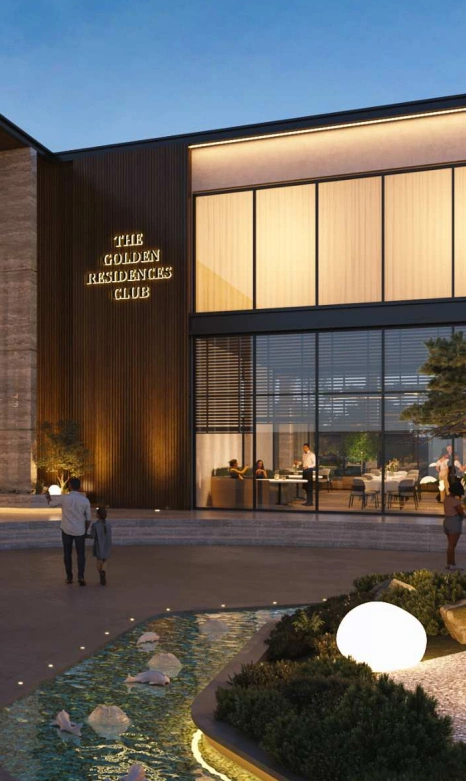
The project is part of a 171-acre megacity and features wide roads, landscaped greens, and a secure gated setting. A 2.14-acre clubhouse stands at the center with a swimming pool, gym, yoga deck, kids’ play zone, restaurant, and indoor games. Jogging tracks, cycling paths, and sports courts add to the healthy lifestyle.

Connectivity is a major highlight. The project sits close to NH-48, Dwarka Expressway, and Pataudi Road. IGI Airport, Cyber Hub, and Rajiv Chowk are all within easy reach. With RERA approval, modern finishes, and possession timelines already set, The Golden Residences is a smart choice for both end-users and investors.

Feature Details
Project Name The Golden Residences
Location Sector 9, IMT Manesar, Gurgaon
Builder Worldwide Realty
RERA ID RC/REP/HARERA/GGM/882/614/2024/109 & RC/REP/HARERA/GGM/935/667/2025/38
Property Type 3 BHK Independent Floors (Low Rise)
Status Under Construction
Possession Phase 1: June 2026 | Phase 2: Dec 2027
Unit Sizes 1515 – 1980 sq.ft. (Built-up)
Price Range ₹1.42 Cr – ₹1.75 Cr (plus charges)

Location Advantage – Why Invest in Sector 9, IMT Manesar?

The Golden Residences in Sector 9, IMT Manesar enjoys excellent connectivity with Gurgaon, Delhi, and Dwarka Expressway. Its strategic location offers strong growth potential, making it an ideal choice for both homebuyers and investors.
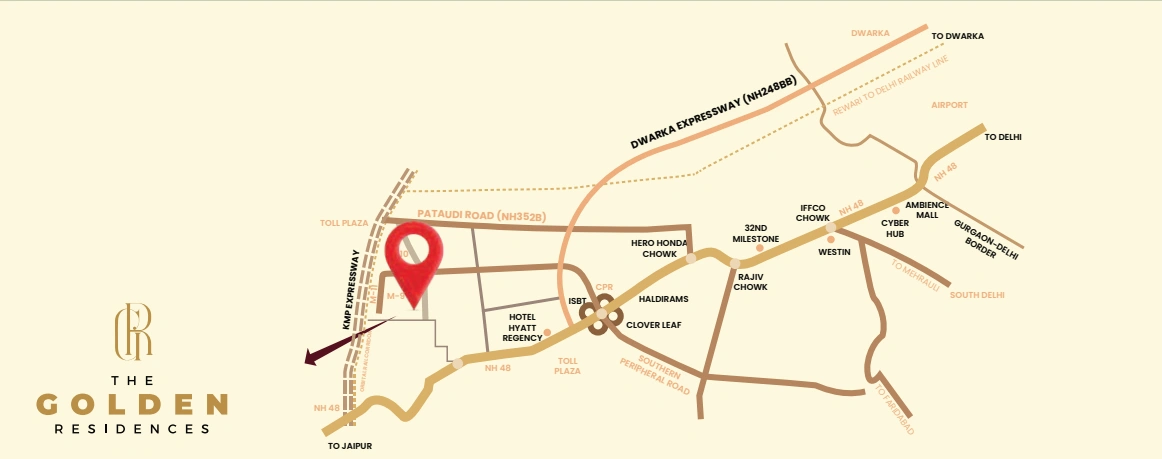
  • 2 km from KMP Expressway (Western Peripheral)
  • 1 km from Pataudi Road (NH-352B)
  • 10.8 km from Dwarka Expressway
  • 7.4 km from NH-48 and 32nd Milestone
  • 38.5 km to IGI Airport & 28.7 km to Udyog Vihar
  • Close to Maruti Suzuki IMT, schools, malls & hospitals
  • 0.5 km from upcoming metro station (proposed)
  • Well-connected to Cyber Hub, Rajiv Chowk & IFFCO Chowk
The Golden Residences Sector 9 IMT Manesar Location Map
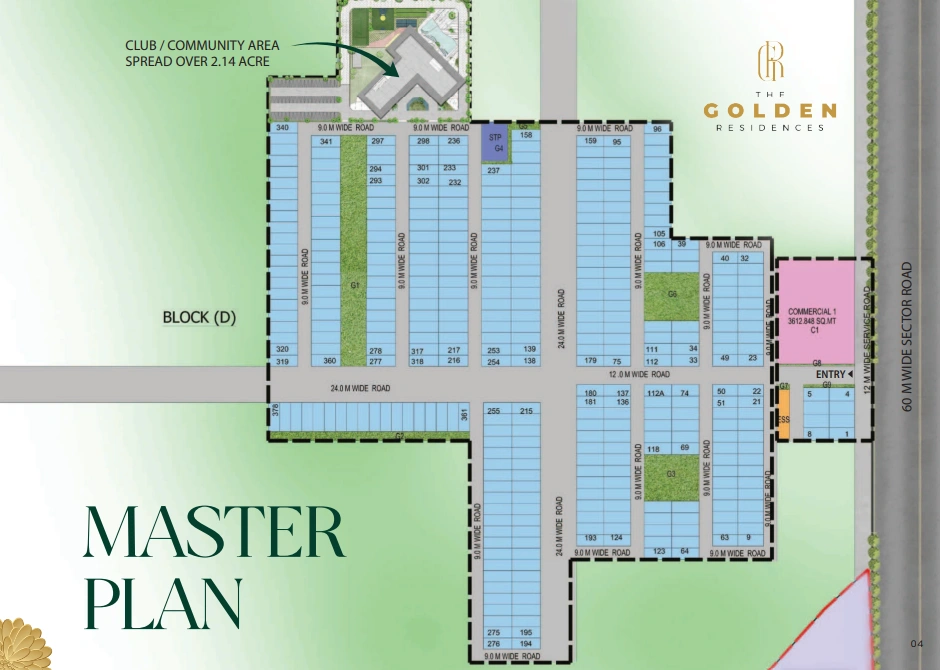
3 BHK Independent Floors at The Golden Residences Sector 9 IMT Manesar Master Plan

Available Configurations

3 BHK Independent Floors – Possession Phase 1: June 2026 | Phase 2: Dec 2027

Unit Sizes: 1515 – 1980 sq.ft. (Built-up)

Price Range: ₹1.42 Cr – ₹1.75 Cr (plus charges)

The Golden Residences offers premium low-rise 3 BHK independent floors with stilt parking, spacious balconies, and modern interiors. Each home is part of a 22-acre gated township featuring landscaped greens, a 2.14-acre clubhouse, and lifestyle amenities. With smart layouts and luxury specifications, these residences are designed for families seeking comfort, privacy, and connectivity in Gurgaon’s fastest-growing hub.


Amenities & Features

Experience a lifestyle enriched with comfort, security, and modern amenities designed for work and leisure.

Pricing & Payment Plan

Unit Details

Unit Type Carpet Area (sq.ft.) Built-up Area (sq.ft.)
Type A 917 – 932 1,311
Type B 890 – 908 1,293
Type C 829 – 850 1,246
Type D 860 1,255
Type E 771 1,151

Flexible Payment Plan

  • 10% on Booking
  • 30% during Construction (Phase-wise)
  • 60% on Possession (Phase 1: June 2026 | Phase 2: Dec 2027)

Loan & Documentation Support

Hassle-free loan assistance and documentation support from leading banks including SBI, HDFC, and ICICI.

Project Highlights

  • Low-rise 3 BHK independent floors with stilt parking
  • 22-acre gated community with 2.14-acre clubhouse
  • Home automation, premium specifications & smart layouts
  • RERA-approved project with strong rental & resale potential
  • Strategic connectivity to NH-48, Dwarka Expressway & KMP

Why Choose The Golden Residences – Sector 9, Manesar?

The Golden Residences brings premium low-rise 3 BHK independent floors in Sector 9, IMT Manesar. Spread across 22 acres, the project blends modern living with open greens and lifestyle amenities. With a 2.14-acre clubhouse, home automation features, and strong connectivity to NH-48 and Dwarka Expressway, it offers both comfort and long-term investment value.

  • Low-rise 3 BHK independent floors with stilt parking
  • Part of a 171-acre mega township with wide sector roads
  • Exclusive 2.14-acre clubhouse with gym, pool, restaurant & more
  • RERA-approved project with possession timelines (2026 & 2027)
  • Strategic location near NH-48, Dwarka Expressway & KMP
  • Backed by Worldwide Realty with full support from PNC Infra for site visits, loans & documentation

Book Your Site Visit or Enquire Now

Name

Frequently Asked Questions – The Golden Residences

Is The Golden Residences RERA approved?

Yes. The Golden Residences is RERA registered under certificate RC/REP/HARERA/GGM/882/614/2024/109 (08.11.2024) and The Golden Residences II under RC/REP/HARERA/GGM/935/667/2025/38 (08.04.2025). You can verify on the Haryana RERA portal.

What types of units are available in this project?

The project offers low-rise 3 BHK independent floors in multiple configurations (Type A to E), with carpet areas ranging from 771 to 932 sq.ft. and built-up sizes between 1,151 and 1,311 sq.ft.

When will possession be given?

Possession is planned in two phases: Phase 1 by June 2026 and Phase 2 by December 2027, depending on the construction schedule.

Are these units freehold or leasehold?

All residences at The Golden Residences are freehold independent floors, giving buyers full ownership rights.

Is there a site visit option available?

Yes. PNC Infra provides free site visit scheduling, pickup and drop, and complete assistance with documentation. Contact us today to book your visit.

Can I get loan assistance for these floors?

Yes. Loan assistance is available from leading banks including HDFC, SBI, ICICI, and others, subject to eligibility and bank policies.

Location